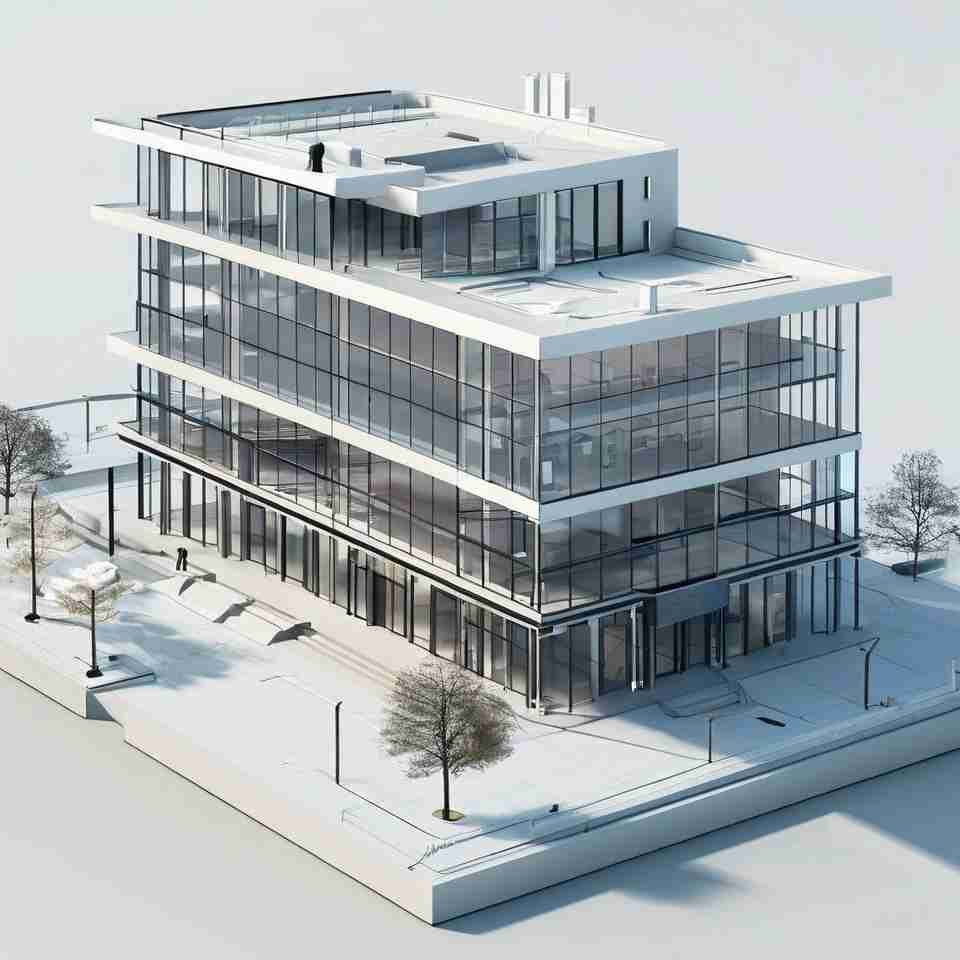
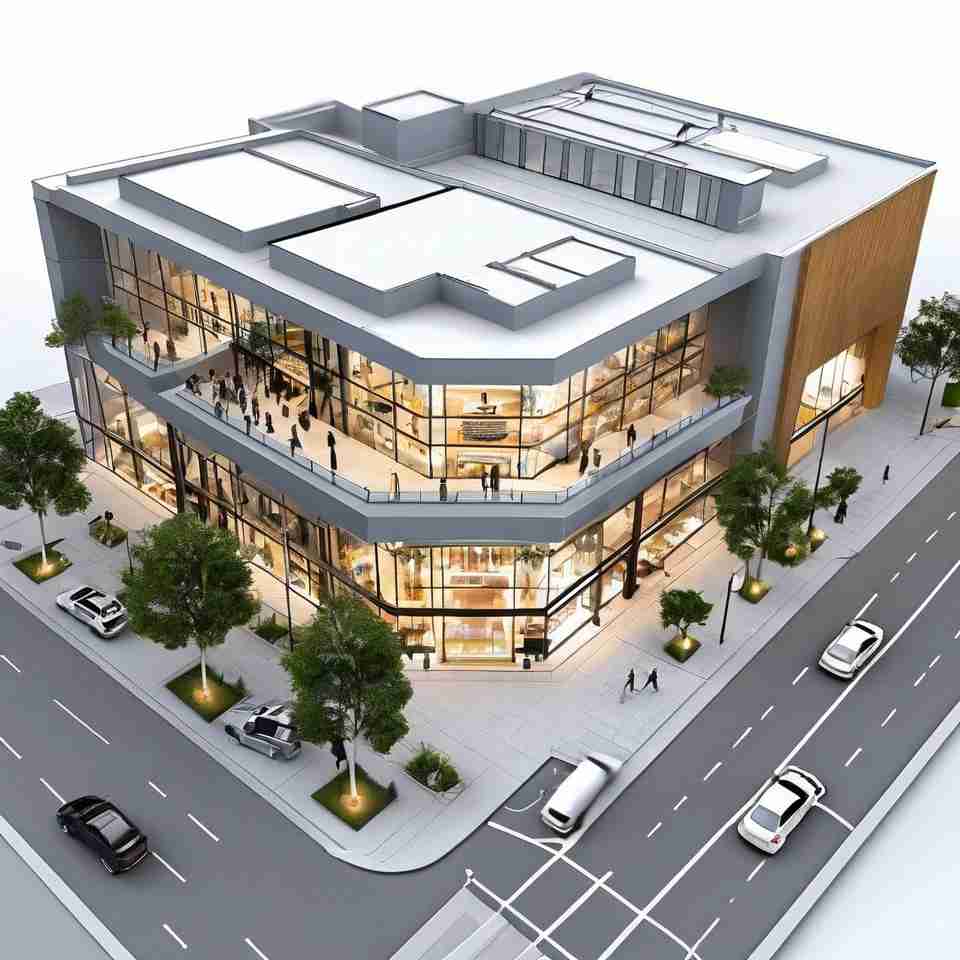
Transform Your Projects with BIM Architectural Services

At BuildHub, our BIM architectural services provide comprehensive solutions that turn designs into precise, data-rich models. From concept to construction, we ensure every architectural detail is modeled accurately, enhancing collaboration, minimizing errors, and streamlining workflows for efficient project delivery.

Our Portfolio

Description

BuildHub delivers high-quality architectural BIM services tailored to meet your project’s needs. Our solutions include detailed design drawings, building drawings, and fully annotated construction documents, ensuring compliance with BIM standards and seamless coordination across disciplines.

What we do

Our Architectural BIM services include the development of detailed, parametric 3D models that align with all project requirements and architectural BIM standards. We provide full support, from initial design drawings to fully annotated construction documents.

Architectural BIM Modeling Services

We create parametric Revit models that are precise, information-rich, and aligned with project requirements. These models enhance efficiency and minimize rework during execution.

Design Drawings & Building Drawings

From schematic designs to detailed plans, our design drawings and building drawings ensure smooth project workflows and accurate representation of architectural elements.

BIM Coordination Services

We manage architectural drafting services and perform clash detection to integrate architectural, structural, and MEP components, ensuring a conflict-free model ready for construction.

Scan to BIM

Convert existing scans into accurate BIM architectural services models for renovation or retrofit projects, ensuring precision and adherence to industry standards.

Revit Family Creation

Our team designs custom Revit model families tailored to your project specifications, ensuring compatibility and efficiency in all phases of the project.

Get a Free Quote

Need help with your architectural BIM services?

Contact us today for a free quote and let our experts handle your project with precision and care.

(360) 718-5599

How Our Architectural BIM Services Work

Our process ensures your architectural projects are modeled accurately, efficiently, and collaboratively:

Initial Consultation
We start with a detailed consultation to understand the project scope, design goals, and specific requirements, ensuring we align with your vision.
Design & Modeling
Using advanced tools like Revit, our team creates precise, data-rich 3D models that meet industry standards and integrate all necessary project elements.
Coordination & Clash Detection
Our BIM architectural services include advanced clash detection to identify and resolve conflicts between architectural, structural, and MEP systems, ensuring seamless project integration.
Review & Delivery
We finalize your Revit models after thorough reviews and deliver them ready for construction execution, ensuring high precision and compliance with BIM standards.
Get a Free Quote

Need assistance with architectural BIM services? Contact us today for a free quote and let our experts handle your project with precision and care.

Why Us?

Why Choose BuildHub for BIM Architectural Services?

Lorem ipsum dolor sit amet, consectetur adipiscing elit. Ut elit tellus, luctus nec ullamcorper mattis, pulvinar dapibus leo.

Advanced Technology & Precision

We leverage tools like AutoCAD and Revit to create detailed building drawings, ensuring compliance with codes and high efficiency in every project phase.

Experienced Professionals

Our architects and engineers bring extensive expertise in architectural drafting services, structural 3D modeling, and MEP drawings, ensuring fully coordinated and accurate models.

Comprehensive Solutions

From conceptual designs to detailed construction documentation, we offer end-to-end BIM architectural services, including fabrication and coordination drawings, delivering seamless project execution.

Cost-Effective Services

Our efficient BIM architectural services reduce rework and optimize resource allocation, ensuring timely, high-quality results without exceeding budgets.

FAQ

Frequently Asked Questions

We provide LOD 200/300 models, ensuring the right level of detail for each project phase.

Yes, our BIM architectural services include advanced clash detection across disciplines.

Absolutely. We design custom Revit model families tailored to your specific requirements.

BIM models provide greater accuracy and detail, reducing errors and enhancing project coordination.

While CAD provides 2D drawings or 3D visualisations, BIM offers a more integrated approach. Architectural BIM is an intelligent model with data on materials, dimensions, and specifications, making it easier to manage throughout the building lifecycle.

Our BIM modeling service includes clash detection between architectural, structural, and MEP disciplines, helping avoid costly errors during the construction phase.

Yes! We can extract detailed building drawings, including floor plans, elevations, and sections, directly from the BIM model.

Our Architectural BIM services cater to a wide range of industries, including residential, commercial, healthcare, hospitality, industrial, and educational facilities.

Using 4D and 5D BIM, we integrate time (scheduling) and cost estimation data with the 3D model. This allows for clash-free scheduling and accurate BIM cost estimation, helping with project timelines and budgets.

Yes, we offer a wide range of additional services. If your project requires extras like Scan to BIM services, construction documentation, or enhanced BIM cost estimation, simply reach out to our team and we’ll adjust your package accordingly.

Related Posts

  • Construction